
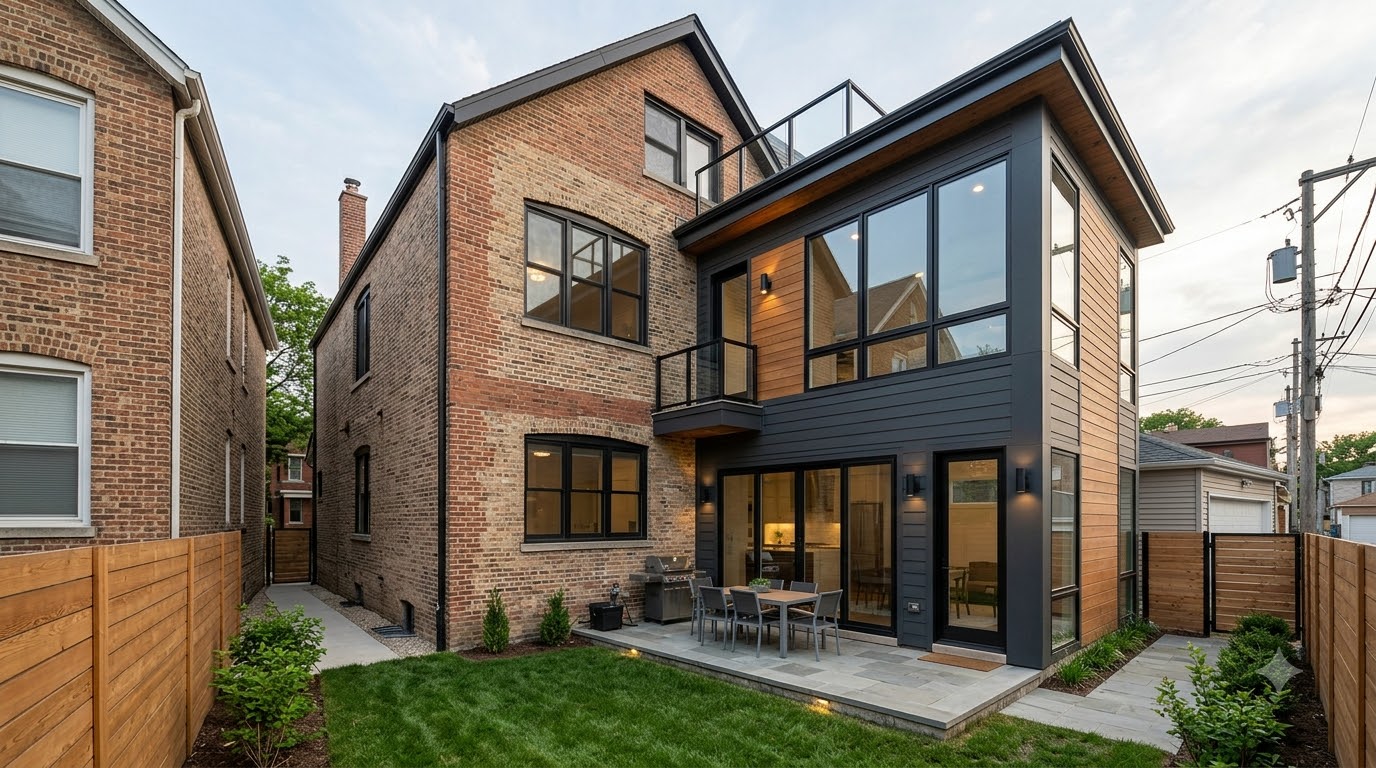
Most Chicago home additions cost about $29,000 to $106,000, based on Angi’s Chicago cost data. The average is about $66,700. A ground-floor bump-out runs $80 to $300 per square foot. A second story runs $300 to $700 per square foot. Size, height, and city rules move the price most.
This guide breaks down the home addition cost Chicago homeowners face in 2026. It covers prices by addition type, the city rules that cap what you can build, and the costs most quotes leave out.
Chicago General Contractor is a referral service that connects you with licensed, independent contractors in our network. We do not build additions ourselves.
Home Addition Cost in Chicago at a Glance
Three public cost guides cover Chicago. They do not agree, so use them as a starting range, not a quote.
| What you are pricing | Published range | Source and date |
|---|---|---|
| Most Chicago additions (total) | $29,051 – $106,437 (average $66,735) | Angi, updated Sept. 2025 |
| Bump-out (build out) | $80 – $300 per sq. ft. | Angi, updated Sept. 2025 |
| Second story (build up) | $300 – $700 per sq. ft. | Angi, updated May 2026 |
| Standard to premium grade | $152 – $305 per sq. ft. | HomeBlue, June 2024 |
The ranges differ because each site uses its own data and method, and HomeBlue’s numbers are two years old. Treat every figure here as a guide, since only a written bid for your house is a real price.
What Does Each Type of Addition Cost in Chicago?
Rooms with plumbing cost more, because a kitchen or bath needs water lines, drains, and vents that a living room does not. Angi lists these Chicago ranges:
| Addition type | Chicago cost range (Angi) |
|---|---|
| Laundry room | $10,500 – $12,050 |
| Mudroom | $15,725 – $18,075 |
| Dining room or living room | $39,300 – $45,200 |
| Bathroom | $45,850 – $52,725 |
| Attic | $52,400 – $60,250 |
| Sunroom | $61,575 – $70,750 |
| Kitchen | $72,050 – $82,850 |
| Bedroom | $81,875 – $94,150 |
| In-law suite | $108,400 – $124,700 |
Angi lists a full second story at $229,250 to $263,300 on that page. Its second-story cost page shows a much wider range: $82,880 to $621,600, with an average of $181,300. The wide range tells you one thing. Second stories vary more than any other addition.
Cost by size: bump-out vs. second story
Size drives the total. Here is how Angi’s Chicago figures scale:
| Size | Bump-out | Second story |
|---|---|---|
| 100 sq. ft. | $10,500 – $26,200 | $39,300 – $65,500 |
| 200 sq. ft. | $21,000 – $52,400 | $78,600 – $131,000 |
| 300 sq. ft. | $31,500 – $78,600 | $117,900 – $196,500 |
| 400 sq. ft. | $42,000 – $104,800 | $157,200 – $262,000 |
What Drives Your Home Addition Cost in Chicago?
Two additions of the same size can land far apart on price. Five factors explain most of the difference, so look at each one before you compare bids.
- Size. More square feet means more framing, roofing, and finish work. The tables above show how fast totals climb as rooms get bigger.
- Height. A second story needs the house below to carry new weight. That structural work is why building up costs more per foot than building out.
- Plumbing. Kitchens, baths, and laundry rooms need water and drain lines. That is why a bathroom addition costs more than a living room of similar size.
- Matching the house. Likely: many older Chicago homes are brick, and matching brick and trim on a new wall adds cost. Ask each bidder how they plan to tie the addition into your existing exterior.
- Site access. Likely: tight lots with gangways and alley-only access can slow material delivery and raise labor time. Ask how the crew will reach your backyard.
Keep these factors in mind when you read any published price. The home addition cost Chicago guides list is an average across many houses. Your house, your lot, and your finish choices decide where you land inside that range.
Should You Build Up or Build Out in Chicago?
Building out is cheaper per foot, but it needs yard space, and many Chicago lots are narrow. Building up saves the yard, but it costs more per foot.
Why does a second story cost so much more? The house below must carry the new weight, which can mean new beams, a stronger foundation, and a new roof. You may also need to move out while the roof is open.
Build out when your lot has room behind the house. Build up when the yard is tight or zoning blocks a rear addition. Your architect can tell you which one your lot allows, and that check costs far less than a redesign later.
Chicago Zoning Rules That Cap Your Addition
Zoning sets the size limit before any contractor bids. The Chicago Zoning Ordinance, Chapter 17-2 sets three rules most homeowners hit:
- Floor area ratio (FAR). This caps total floor space as a share of lot size. It is 0.50 in RS-1, 0.65 in RS-2, and 0.90 in RS-3.
- Rear setback. A detached house must sit back from the rear lot line. The rule is 28% of lot depth or 50 feet, whichever is less.
- Height. Detached houses in RS-3 top out at 30 feet.
Here is how that works on a 25-by-125-foot lot in RS-3. The lot is 3,125 square feet, so at 0.90 FAR the house can hold about 2,812 square feet in total. That total counts the floors you already have. The rear setback is 35 feet, so your addition must stop 35 feet from the back lot line.
Likely: many Chicago lots are close to 25 by 125 feet, but yours may differ. Check your lot size and zoning on the city’s zoning map before you plan.
What if your plan goes over? Likely: a small overage can go through an administrative adjustment. A bigger one needs a variance and a public hearing at the Zoning Board of Appeals. Both add time and fees.
Landmark districts add a review
Some blocks sit in a landmark district. Likely: parts of Beverly are among them. An addition there also needs approval from the Commission on Chicago Landmarks. Likely: that review shapes size, height, and materials. Check the city’s landmarks map early.
Permits for a Chicago Home Addition
Every addition needs a building permit. Most go through the city’s Standard Plan Review. The city says this process needs an architect to prepare the drawings and documents.
Permit fees change from year to year. The city’s 2025 fee table listed $900 for an addition to a one- to three-unit home. Some 2026 sources list higher fees. Use the city’s online fee calculator for a current number.
Likely: Standard Plan Review takes about 8 to 12 weeks. Self-Certification can be faster when a licensed architect certifies the plans. Build the permit wait into your schedule from day one. Our Chicago renovation permit guide covers each permit path.
Want real numbers for your house? Call (708) 630-1131. We will match you with licensed contractors in our network who build additions.
Hidden Costs Most Chicago Addition Quotes Leave Out
The base price is only part of the bill. Ask each bidder whether these are in the quote:
- Drawings. You need an architect for the permit. Get that fee in writing. [CLIENT TO SUPPLY: typical architect fee range from network contractors, if available]
- Structural engineer. Angi lists $200 to $1,500 in Chicago.
- Site prep. Clearing and grading run $1,500 to $5,000, per Angi.
- Builder fee. Angi puts the general contractor’s fee at 10% to 20% of the job.
- Utility upgrades. More rooms can mean a bigger electrical panel or more heating and cooling. Older Chicago homes may need both.
- Permit and review fees. Add the building permit, plus landmark review if your block needs it.
- Finishes. Flooring, paint, and trim can shift the total by thousands.
Labor is a big share too. Angi says it makes up about half of a project budget.
Does a Home Addition Add Value?
Angi puts the return at 20% to 50% of the cost, based on the type of addition. So most additions do not pay for themselves at sale; they pay off in space you use every day.
If resale is the goal, compare other projects first. Our list of renovations that add value to your home is a good place to start.
You may not need a new footprint at all. A finished basement or a garage conversion can add living space for less. A basement stays inside the house you already have.
How to Get Accurate Home Addition Quotes in Chicago
The home addition cost Chicago contractors quote depends on how clear your plan is. Vague plans get padded bids, so follow these steps before you request pricing:
- Check zoning first. Know your FAR and setback before you design.
- Get drawings. Bids based on drawings are easier to compare.
- Collect three written bids. Give each contractor the same scope.
- Ask for line items. Labor, materials, permits, and fees should each have a number.
- Verify the license. Chicago licenses general contractors by class. Our guide on how to check a contractor’s license shows you how.
- Get the schedule in writing. Ask how long each stage will take, including the permit wait.
How Our Referral Network Helps
We do not swing hammers. We connect you with licensed, independent home addition contractors in our network. You tell us about your project, and we send it to contractors who handle that kind of work. You compare their quotes and choose.
[CLIENT TO SUPPLY: the specific checks the network runs before referring a contractor, such as license, insurance, and reviews]
Home Addition Cost Chicago FAQ
How much does a home addition cost in Chicago?
Angi puts most Chicago additions at about $29,000 to $106,000, with an average near $66,700. Small rooms like a mudroom cost less. Second stories and in-law suites cost far more.
How much does a second-story addition cost in Chicago?
Angi lists $300 to $700 per square foot in Chicago. Its total range runs from $82,880 to $621,600, with an average of $181,300. The size of the floor and the work needed to support it drive the price.
Do I need a permit for a home addition in Chicago?
Yes. Every addition needs a building permit from the Department of Buildings. Most go through Standard Plan Review, which needs drawings from an architect.
How big can my addition be in Chicago?
Your zoning sets the limit. In RS-3, total floor space can be 0.90 times your lot area. A detached house must also stay back from the rear lot line by 28% of lot depth or 50 feet, whichever is less.
Is it cheaper to build up or build out?
Building out costs less per square foot: $80 to $300 versus $300 to $700 for a second story, per Angi. But a narrow Chicago lot may not have room to build out.
Get Quotes for Your Chicago Home Addition
The home addition cost Chicago owners pay comes down to size, height, and your lot’s rules. Start with zoning, then compare real bids. Call (708) 630-1131 or request a quote below. There is no cost and no obligation.